
Price Reduction - Views














Address
404 N Adams Street, Quincy, FL
Price
$ 798,800
Property Attributes
- MLS#381456
- TypeSingle Family
- Listing Status Active
- CountyGADSDEN
- CityQuincy
- AreaGadsden
- NeighborhoodHistoric District of Quincy
- Zip32351
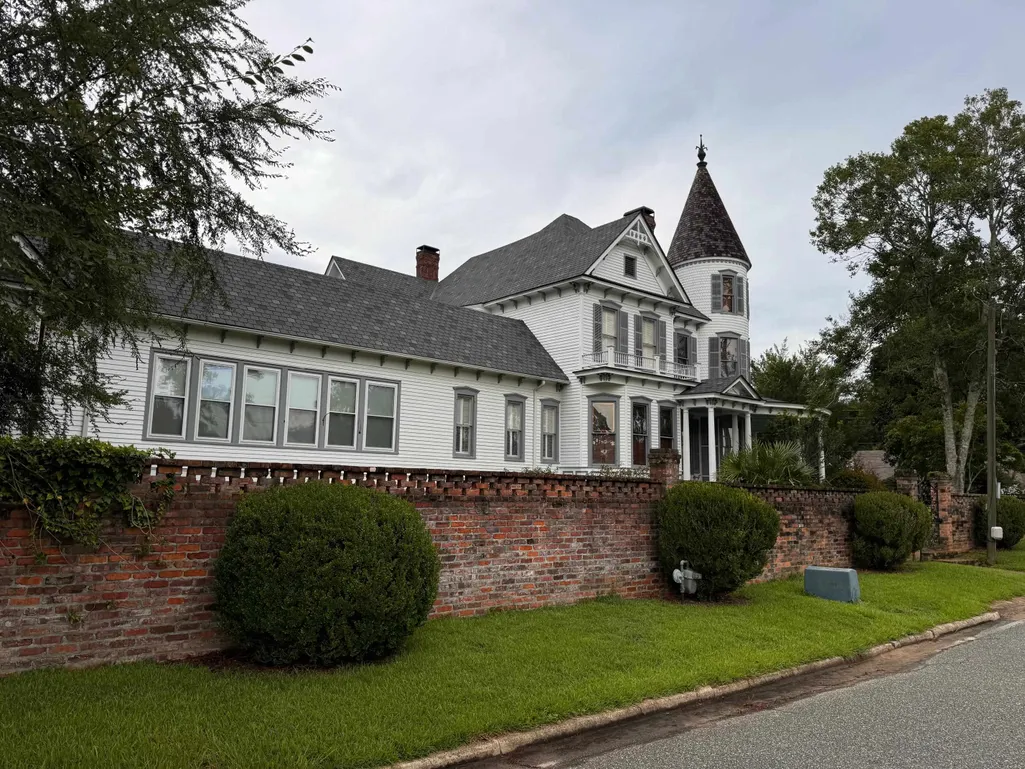
- StyleTwo Story,Victorian
- Year Built1902
- Taxes$ 11508
- Price$ 798,800
- Bedrooms5
- Full Bathrooms4
- Half Bathrooms1
- Sqr Footage5766
- Lot Size0.84 Acres
Data Source:
Tallahassee MLS (TBRMLS)
Property Description
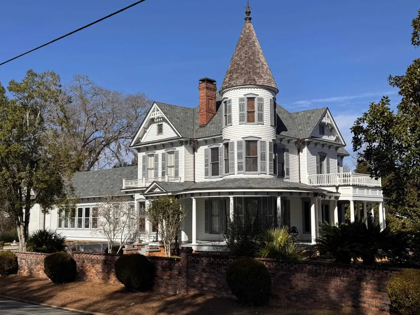
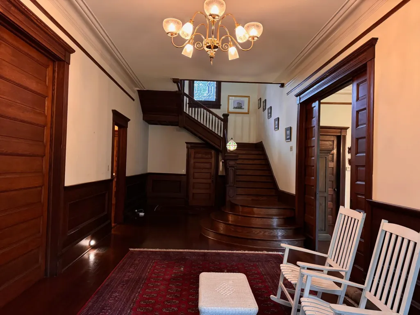
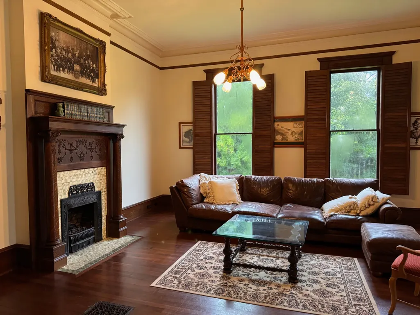
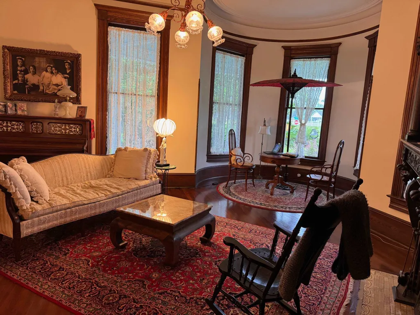
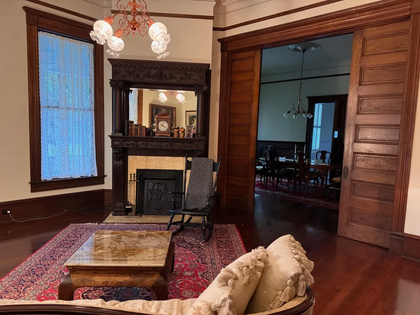
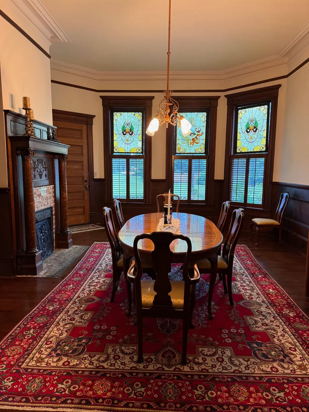
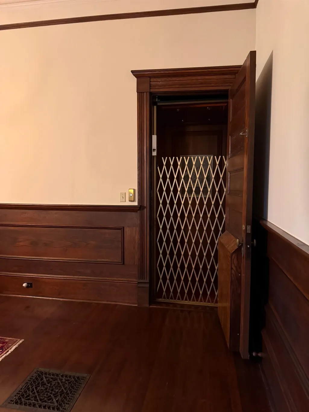
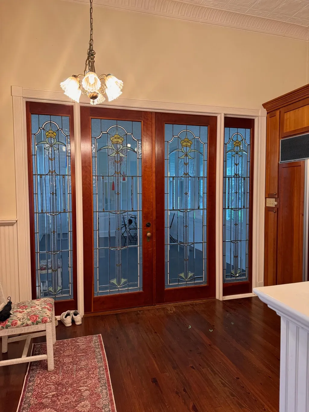
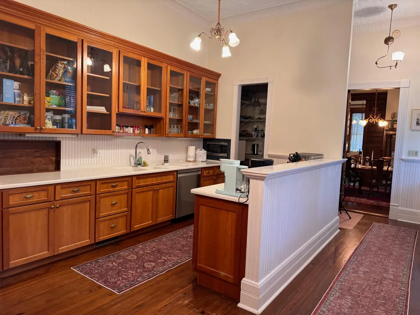
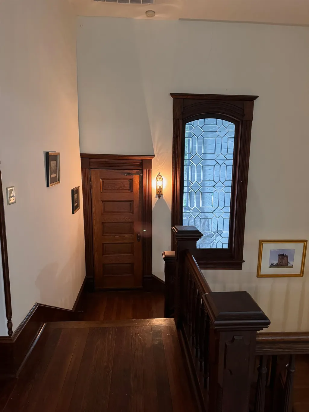
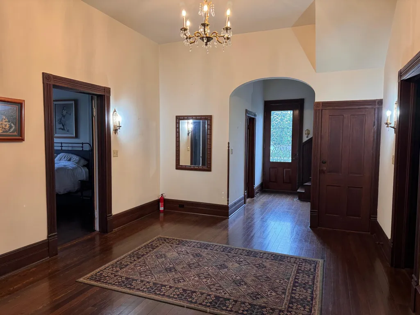
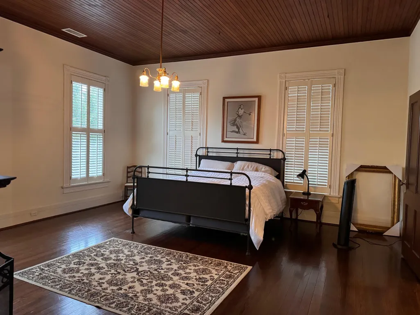
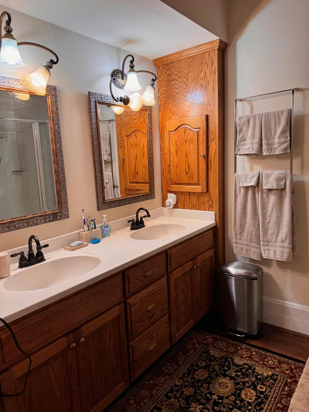
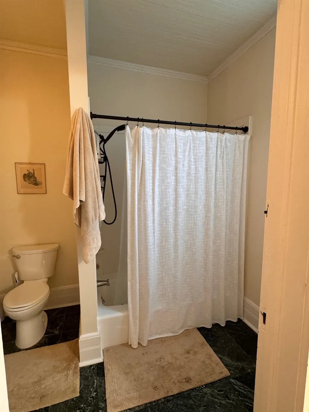
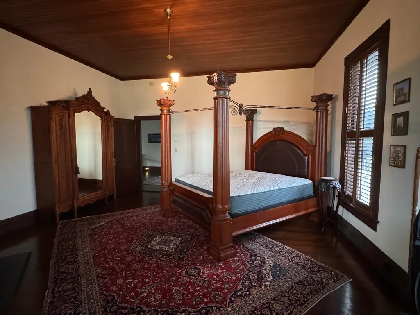
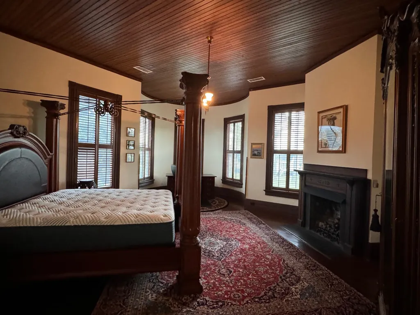
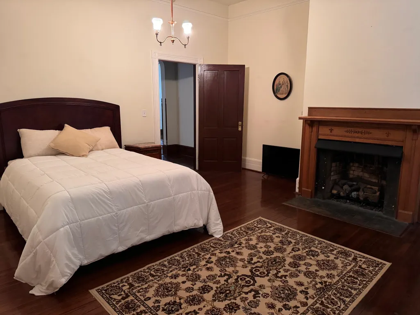
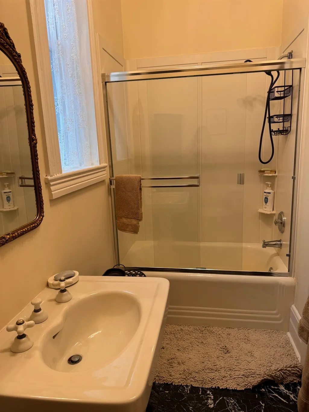
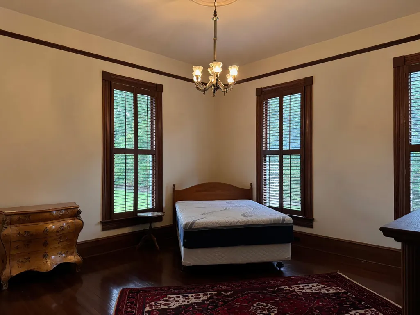
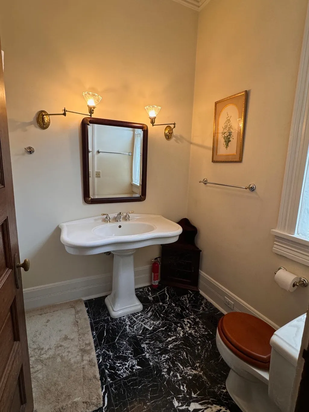
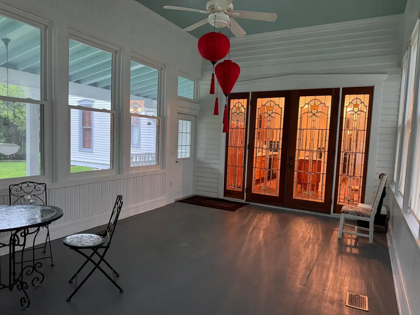
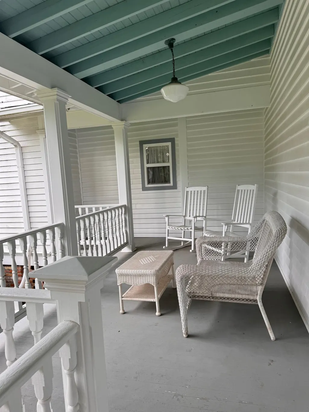
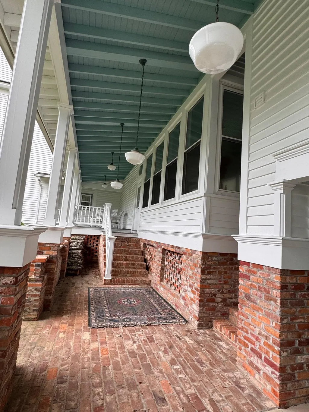
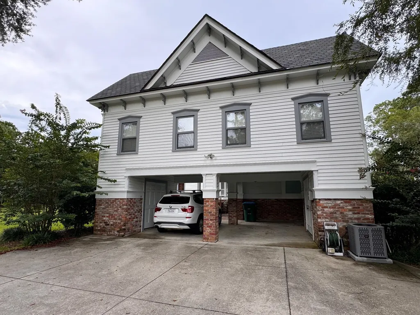
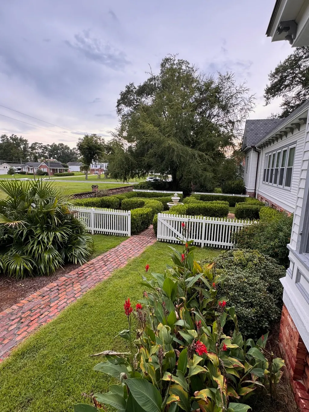
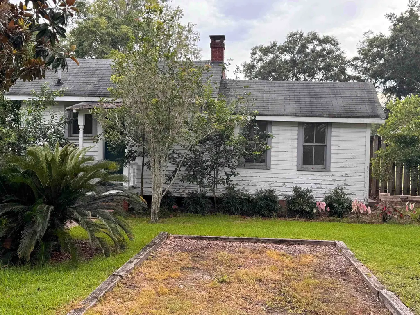
Seller is motivated and would like to see all offers! Restored 19th century Queen Anne mansion with authentic detailing. Built in 1895, "The Shaw" house is the most picturesque house in town, offering a perfect blend of history and charm. It is a Queen Anne style home that epitomizes the height of 19thcentury romanticism. It exhibits gable detailing, roof brackets, dentil molding, paneling, and classic columns. The house has been impeccably maintained and stands tall and proud, exuding history and character. Attention to detail is evident in every corner of this beautiful home, from the intricate shingle-clad turret to the patterned panels that adorn the exterior. Inside, you'll be greeted by soaring twelve-foot ceilings, elegant moldings, and original hardwood floors that transport you back in time. The spacious rooms are filled with natural light, creating a warm, inviting atmosphere making you feel right at home. The interior also showcases stunning period features, including intricate woodwork, eight amazing antique fireplaces, decorative molding, stained glass and beveled windows, along with an elevator. This house features four bedrooms, three and a half bathrooms, and multiple living areas, providing plenty of space for a sizable family. The modern kitchen has been updated with all the amenities while retaining its historic charm. A charming wrap-around front porch, a back porch, and an upstairs screened porch, all offer stunning views of the gardens and surrounding neighborhood, providing perfect places to relax and unwind. If you want a home rich in history, character, and charm, look no further because this rare gem seamlessly is a unique and timeless masterpiece. It is a testament to the beauty and character of historic homes and is a cherished part of the local community's heritage.
| Elementary School | Middle School | High School |
|---|---|---|
| Munroe Elementary (Gadsden) | Shanks Middle School (Gadsden) | East Gadsden High School |
| Price History | |
|---|---|
| 3/28/2026 | Listed $899,000 |
| 4/8/2026 | 4$869,000 |
| 4/28/2026 | 3$849,000 |
| 8/18/2026 | 3$829,000 |
| 9/21/2026 | 4$798,800 |
General Features
| Living Area | 5766.0 |
|---|---|
| Sewer | PublicSewer |
| Heating | Central,Electric,Fireplaces |
| Cooling | AtticFan,CentralAir,CeilingFans,Electric,HeatPump |
| Appliances | Cooktop,Dryer,Dishwasher,Disposal,IceMaker,Microwave,Oven,Refrigerator,Washer |
| HOA Fee | 0.0 |
| Association Fee Includes | None |
| Patio/Porch Features | Covered,Patio,Porch |
| Architectural Style | TwoStory,Victorian |
| Construction Materials | WoodSiding |
| Year Built | 1902 |
| View | None |
| Stories Count | 2 |
| Property Subtype | Detached |
| Community Features | Curbs,Gutters,StreetLights |
| County | Gadsden |
| New Construction | No |
| Property Type | Residential |
| HOA | No |
| Attached Garage | No |
| Subdivision Name | Historic District of Quincy |
| Garage Y/N | No |
| Full Baths | 4 |
| Special Listing Conditions | Standard |
| Status | Active |
| Directions | Hwy 90 W to Quincy,R on N Monroe St,R on W Sharon St,1st driveway on left |
| High School | East Gadsden High School |
| City | Quincy |
| Senior Community Y/N | No |
| MLS Area | Gadsden |
| Carport Spaces | 2.0 |
| Carport Y/N | Yes |
| Listing Terms | Cash,Conventional,VaLoan |
| Elementary School | Munroe Elementary (Gadsden) |
| Property Attached Y/N | No |
| Land Lease Y/N | No |
| Tax Annual Amount | 11508.0 |
| Home Warranty Y/N | No |
| Middle/Junior High School | Shanks Middle School (Gadsden) |
| Lease Renewal Y/N | No |
| Additional Parcels Y/N | No |
| Lease Considered Y/N | No |
| Rent Control Y/N | No |
| Standard Status | Active |
| Tax Lot | - |
| Property Sub Type Additional | Detached,SingleFamilyResidence |
| MobileHomeRemainsYN | No |
| PostalCity | QUINCY |
Interior Features
| Interior Amenities | TrayCeilings,HighCeilings,StallShower,VaultedCeilings,WindowTreatments,EntranceFoyer,Pantry,SunRoom,UpperLevelPrimary,WalkInClosets |
|---|---|
| Flooring | Hardwood,Tile |
| Fireplace Features | Gas |
| Basement (Y/N) | No |
| Air Conditioning Y/N | Yes |
| Heating Y/N | Yes |
| Fireplace Y/N | Yes |
| Half Baths | 1 |
| Total Bedrooms | 5 |
| Room Type | Foyer,Other,Pantry,Sunroom,UtilityRoom |
| LivingAreaSource | Assessor |
| Total Baths | 4 |
Exterior Features
| Exterior Amenities | FullyFenced,SprinklerIrrigation |
|---|---|
| Fencing | Fenced |
| Parking Features | Carport,ParkingSpaces,TwoSpaces,Gated |
| Foundation Details | Crawlspace |
| Spa | No |
| Building Area Total | 5766.0 |
| Lot Dimensions | 134x241x140x309 |
| Lot Size Acres | 0.84 |
| Road Surface Type | Paved |
| Private Pool | No |
| Waterfront Y/N | No |
| Crops Included Y/N | No |
| Road Responsibility | PublicMaintainedRoad |
| Horse Y/N | No |
| Irrigation Water Rights Y/N | No |
Amenities
- Foreclosure
- Views
- Short Sale
- New Construction
- Adult 55+
- Lease To Own
- No HOA Fees
- Furnished
- Primary On Main
- Air Conditioning
- Seller Finance
- Green
- Fixer Upper
- Horse
- Golf
- Fireplace
- Deck
- Garage
- Basement
- Pool
Property vs Single Family Average in 32351
Price
Taxes
Year Built
Visits
 IDX information is provided exclusively for consumer's personal, non-commercial use. Data may not be used for any purpose other than to identify prospective properties consumers may be interested in purchasing. Data is deemed reliable but not guaranteed.
The Tallahassee Board of REALTORS® Inc Data on this site was last updated: September 21, 2026 4:43 AM UTC
IDX information is provided exclusively for consumer's personal, non-commercial use. Data may not be used for any purpose other than to identify prospective properties consumers may be interested in purchasing. Data is deemed reliable but not guaranteed.
The Tallahassee Board of REALTORS® Inc Data on this site was last updated: September 21, 2026 4:43 AM UTC
