
Views - Adult 55+
Address
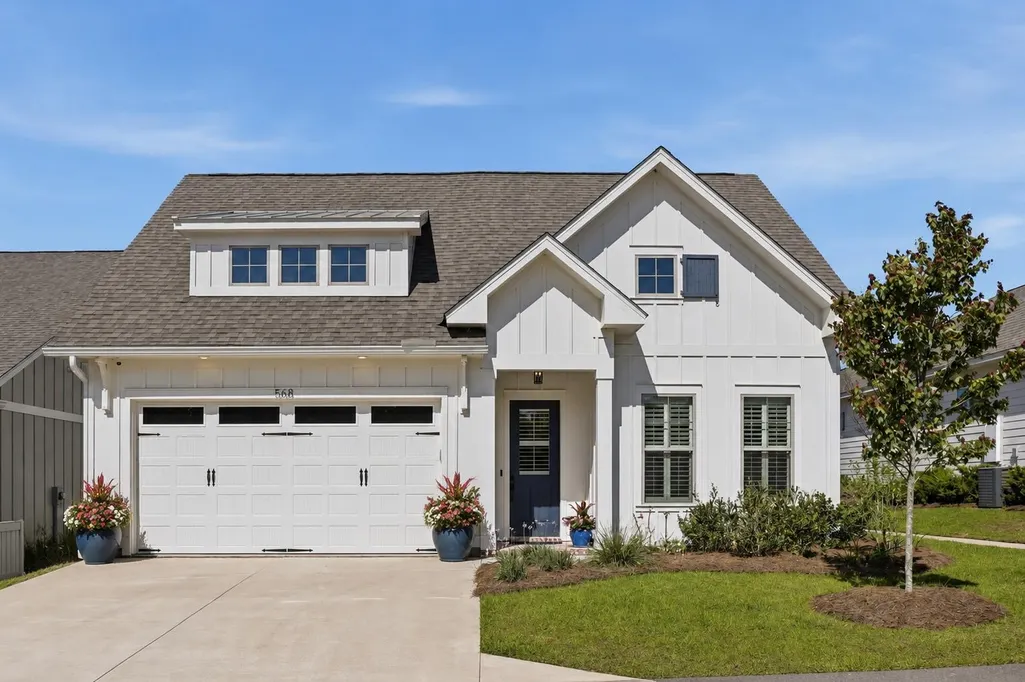
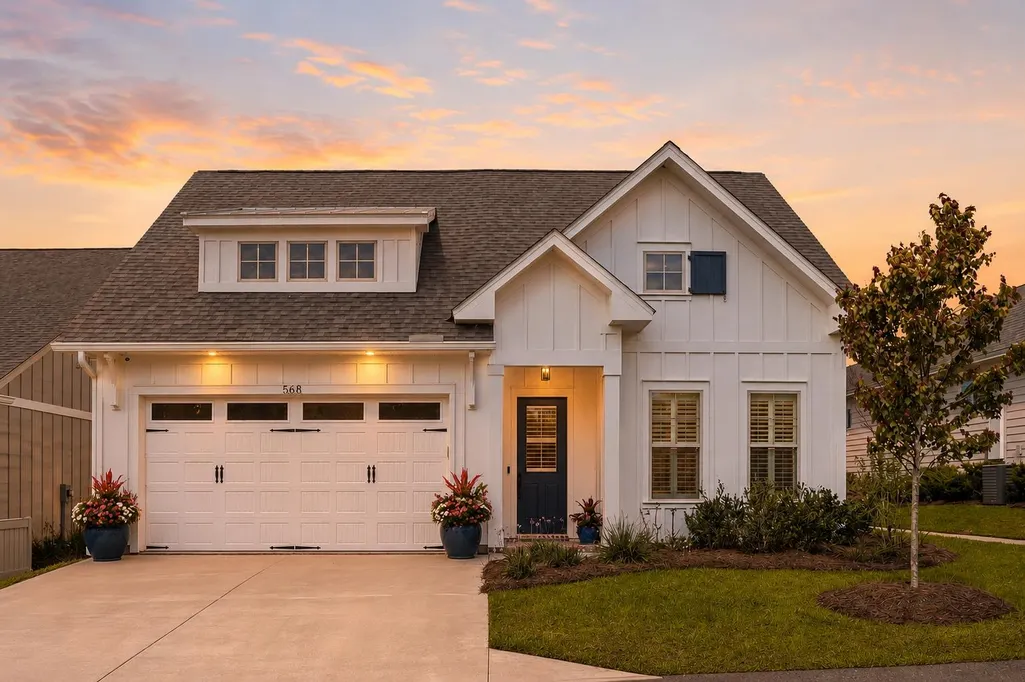
568 Winter Bloom Way, Tallahassee, FL
Price
$ 519,900
Property Attributes
- MLS#398693
- TypeSingle Family
- Listing Status Active
- CountyLEON
- CityTallahassee
- AreaLeon
- NeighborhoodCamellia Oaks
- Zip32317
- StyleCottage,One Story
- Year Built2023
- Price$ 519,900
- Bedrooms3
- Full Bathrooms2
- Half Bathrooms0
- Sqr Footage2000
- Lot Size0.07 Acres
Data Source:
Tallahassee MLS (TBRMLS)
Property Description
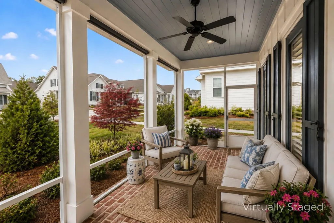
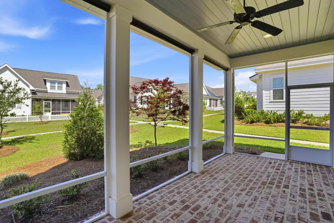
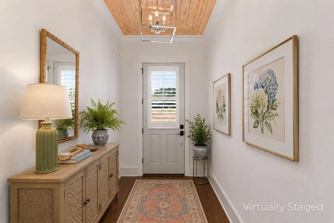
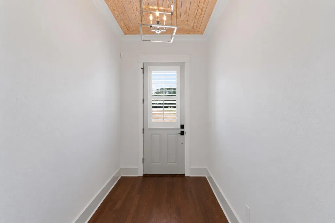
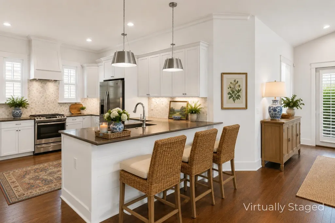
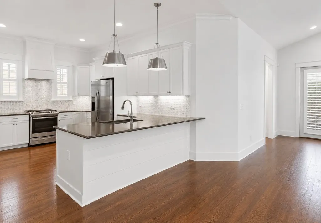
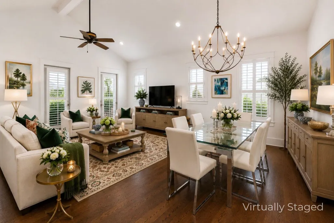
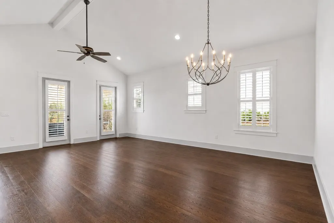
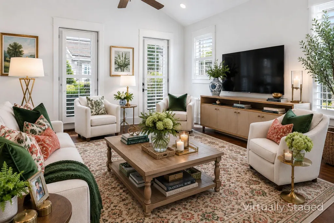
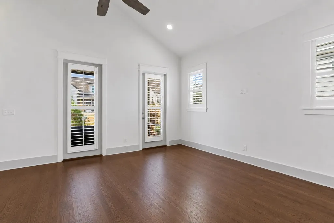
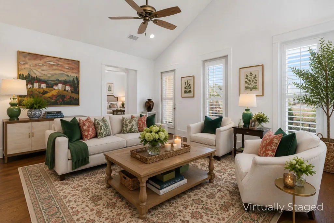
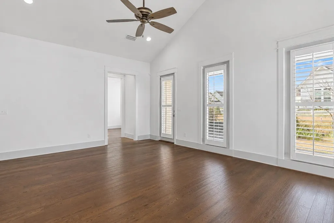
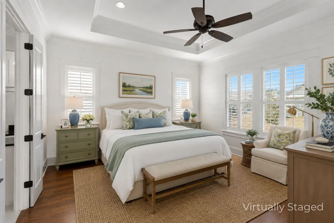
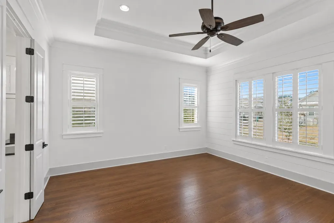
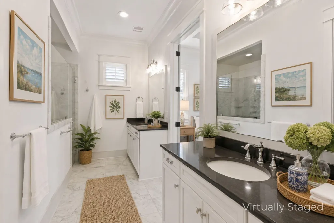
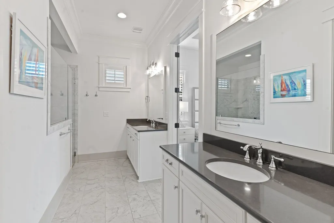
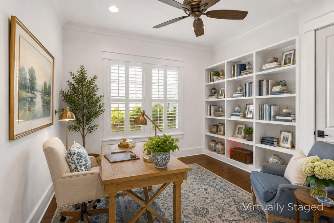
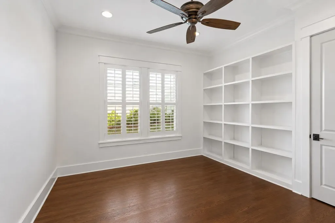
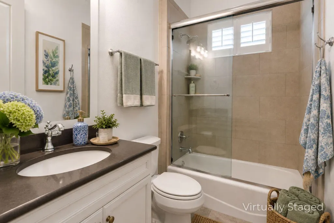
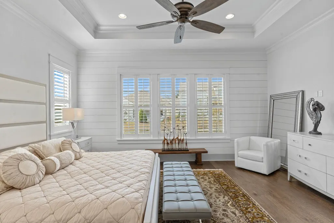
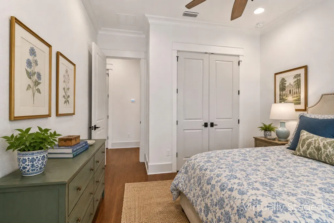
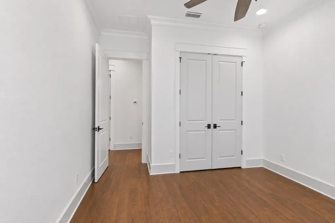
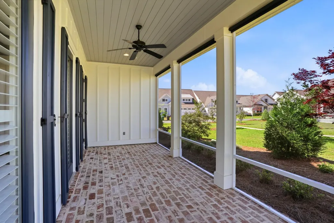
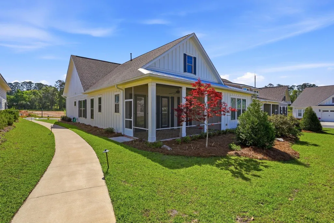
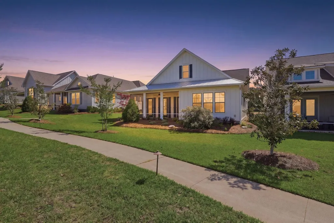
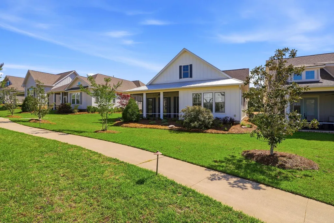
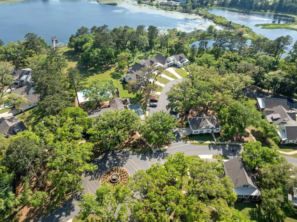
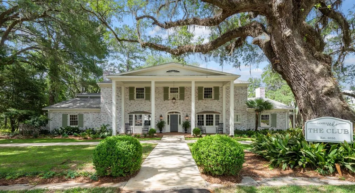
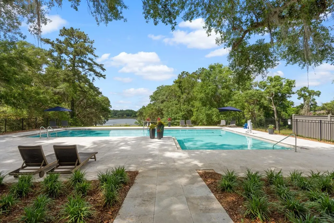
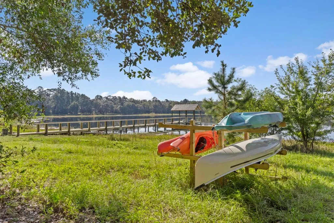
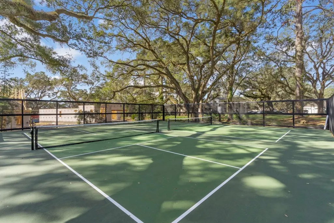
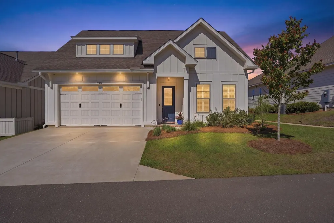
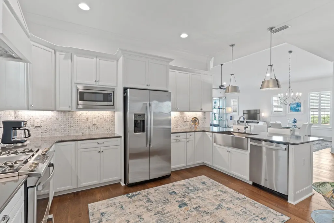
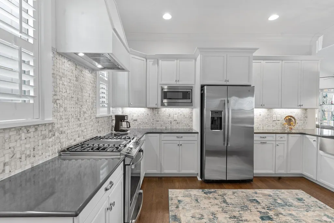
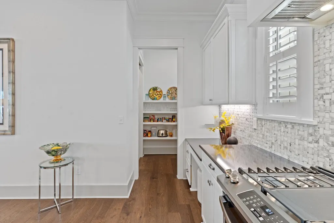
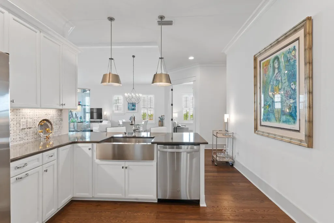
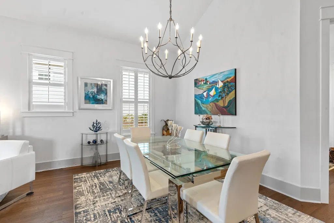
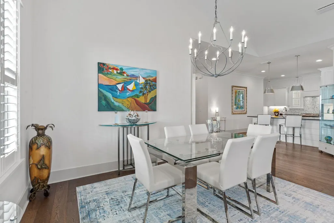
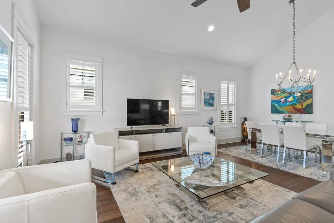
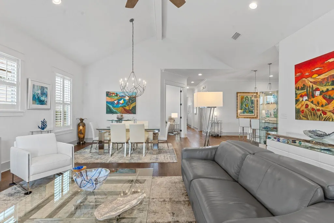
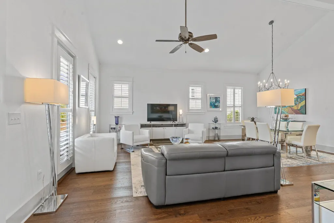
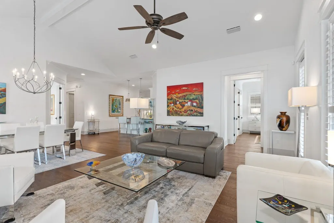
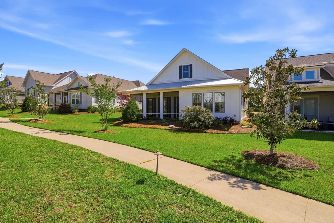
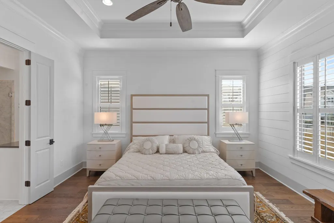
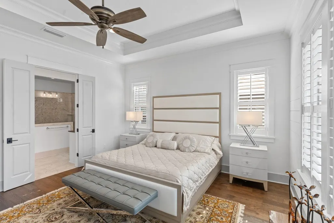
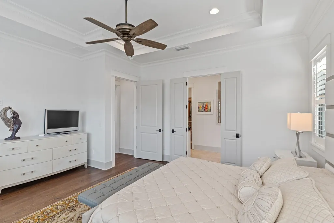
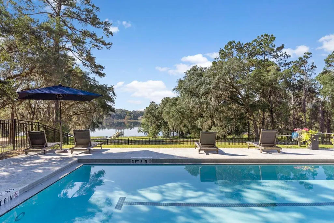
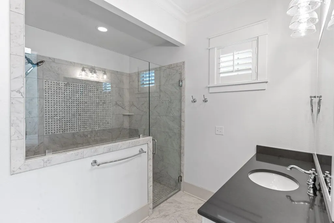
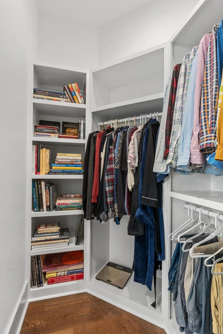
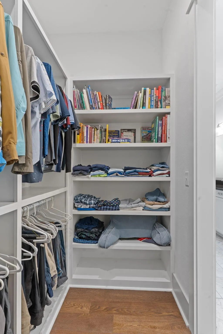
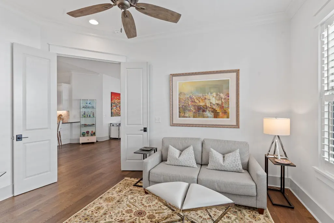
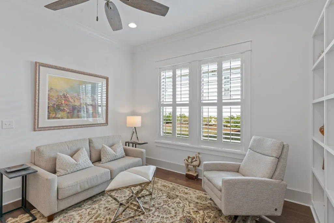
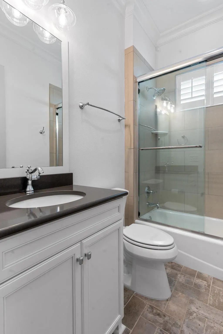
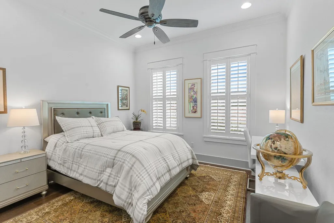
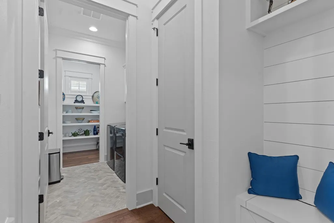
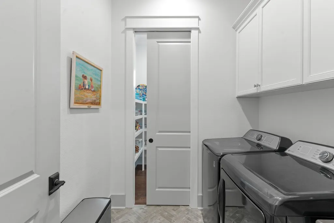
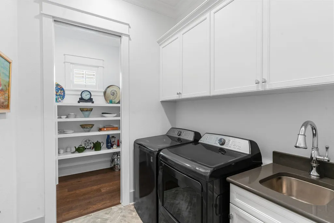
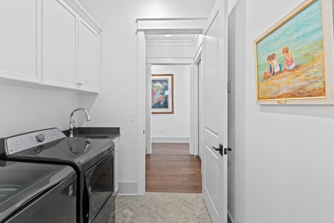
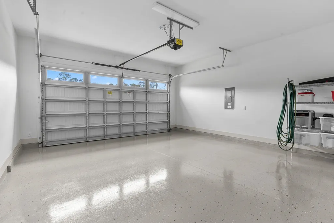
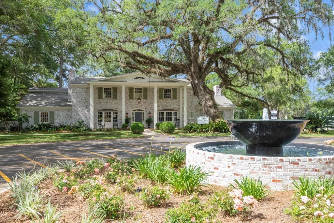
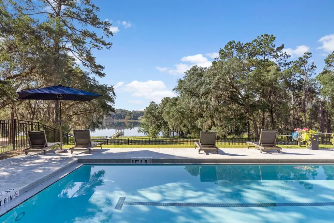
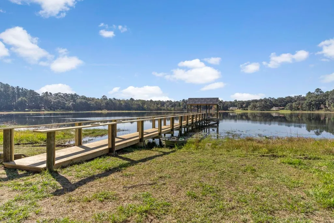
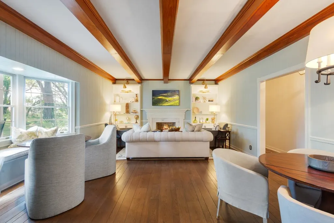
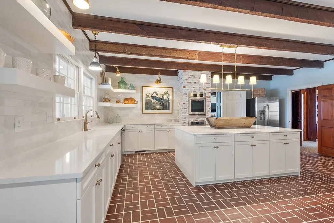
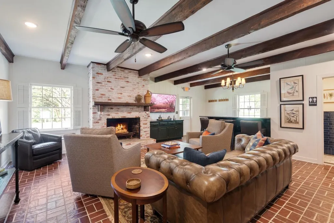
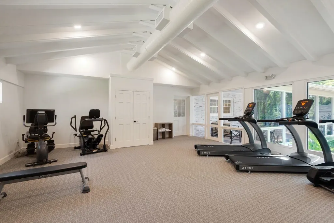
One or more photo(s) has been virtually staged. Set within one of Tallahassee’s most desirable 55+ communities, this Willow model, built by Pitman Custom Construction, offers a lifestyle centered around ease, connection, and beautifully maintained surroundings. Residents enjoy access to a private clubhouse, fitness centers, lap pool, pickleball and bocce courts, along with walking paths, garden parks and 100 year old oaks woven throughout the community. Inside, the 3-bedroom, 2-bath layout is bright and welcoming, with large windows and plantation shutters allowing natural light to fill the main living spaces. The open-concept design connects the living and dining areas to a functional kitchen with ample cabinetry and workspace, making it comfortable for both everyday living and entertaining. The primary suite offers a spacious retreat with a private bath featuring dual vanities and quartz countertops, along with a walk-in closet complete with custom wood shelving. Two additional bedrooms provide flexibility for guests, a home office, or additional living space. The screened porch creates a seamless transition to the outdoors, complemented by remote-controlled sun screens. Located on a quiet street, this Willow floor plan offers a peaceful, park-like setting, designed for scenic strolls just outside your door. Features Include: stainless steel appliances, quartz countertops, walk-through pantry, custom wood closets throughout, built-in bookshelf in guest bedroom, custom trim details throughout, 10 foot ceilings, 8 foot doors, engineered hardwood floors, gas Rinnai hot water heater, upgraded landscaping, remote patio screens, antique brick patio, wired for security, and epoxy-finished garage floor.
| Elementary School | Middle School | High School |
|---|---|---|
| Buck Lake Elementary School | Swift Creek Middle School | Lincoln High School |
| Price History | |
|---|---|
| 4/16/2026 | Listed $532,500 |
| 6/24/2026 | 1$527,900 |
| 7/22/2026 | 2$519,900 |
General Features
| Living Area | 2000.0 |
|---|---|
| Sewer | PublicSewer |
| Heating | Central,Electric,NaturalGas |
| Cooling | CentralAir,CeilingFans,Electric |
| Appliances | Dryer,Dishwasher,Disposal,IceMaker,Microwave,Oven,Range,Refrigerator,Washer |
| HOA Fee | 5400.0 |
| Garage Spaces | 2.0 |
| Association Fee Includes | CommonAreas,MaintenanceGrounds,PestControl,Pools,RoadMaintenance,StreetLights |
| Patio/Porch Features | Covered,Patio,Porch,Screened |
| Architectural Style | Cottage,OneStory |
| Pool Features | Community |
| Construction Materials | FiberCement |
| Year Built | 2023 |
| View | ParkGreenbelt |
| Stories Count | 1 |
| Property Subtype | Detached |
| Community Features | Pool,StreetLights,Sidewalks |
| County | Leon |
| New Construction | No |
| Property Type | Residential |
| HOA | No |
| Attached Garage | No |
| Subdivision Name | Camellia Oaks |
| Garage Y/N | Yes |
| Full Baths | 2 |
| Special Listing Conditions | Standard |
| Status | Active |
| Directions | East on Mahan (US 90 East) aprox 1.8 miles from Capital Cr NE,Camellia Oaks will be on the right |
| High School | LINCOLN |
| City | Tallahassee |
| Senior Community Y/N | No |
| MLS Area | Leon |
| Carport Y/N | No |
| Listing Terms | Conventional |
| Elementary School | BUCK LAKE |
| Property Attached Y/N | No |
| Land Lease Y/N | No |
| Home Warranty Y/N | No |
| Middle/Junior High School | SWIFT CREEK |
| Lease Renewal Y/N | No |
| Additional Parcels Y/N | No |
| Lease Considered Y/N | No |
| Rent Control Y/N | No |
| Virtual Tour | https://www.zillow.com/view-imx/57597e33-a6a5-4d65-916b-05c239fbf447?wl=true&setAttribution=mls&initialViewType=pano |
| Standard Status | Active |
| Tax Lot | 103 |
| Property Sub Type Additional | Detached,SingleFamilyResidence |
| MobileHomeRemainsYN | No |
| PostalCity | TALLAHASSEE |
Interior Features
| Interior Amenities | TrayCeilings,HighCeilings,StallShower,VaultedCeilings,EntranceFoyer,Pantry,SplitBedrooms,WalkInClosets |
|---|---|
| Flooring | EngineeredHardwood,Tile |
| Basement (Y/N) | No |
| Air Conditioning Y/N | Yes |
| Heating Y/N | Yes |
| Fireplace Y/N | No |
| Total Bedrooms | 3 |
| Room Type | Foyer,Other,Pantry,ScreenedPorch,UtilityRoom |
| LivingAreaSource | Assessor |
| Total Baths | 2 |
Exterior Features
| Parking Features | Garage,TwoCarGarage |
|---|---|
| Foundation Details | Slab |
| Spa | No |
| Building Area Total | 2000.0 |
| Lot Dimensions | 40x70x40x70 |
| Lot Size Acres | 0.07 |
| Road Surface Type | Paved |
| Private Pool | No |
| Waterfront Y/N | No |
| Crops Included Y/N | No |
| Road Responsibility | PrivateMaintainedRoad |
| Horse Y/N | No |
| Irrigation Water Rights Y/N | No |
Amenities
- Foreclosure
- Views
- Short Sale
- New Construction
- Adult 55+
- Lease To Own
- No HOA Fees
- Furnished
- Primary On Main
- Air Conditioning
- Seller Finance
- Green
- Fixer Upper
- Horse
- Golf
- Fireplace
- Deck
- Garage
- Basement
- Pool
Property vs Single Family Average in 32317
Price
Year Built
Visits
 IDX information is provided exclusively for consumer's personal, non-commercial use. Data may not be used for any purpose other than to identify prospective properties consumers may be interested in purchasing. Data is deemed reliable but not guaranteed.
The Tallahassee Board of REALTORS® Inc Data on this site was last updated: September 22, 2026 6:46 AM UTC
IDX information is provided exclusively for consumer's personal, non-commercial use. Data may not be used for any purpose other than to identify prospective properties consumers may be interested in purchasing. Data is deemed reliable but not guaranteed.
The Tallahassee Board of REALTORS® Inc Data on this site was last updated: September 22, 2026 6:46 AM UTC
